


Basic Information
- MLS # A12109534
- Type Condominium
- Status Active
- Subdivision/Complex Jockey Club Iii Condo
- Year Built 1982
- Total Sqft 2,749
- Date Listed 10/21/2026
- Days on Market 0
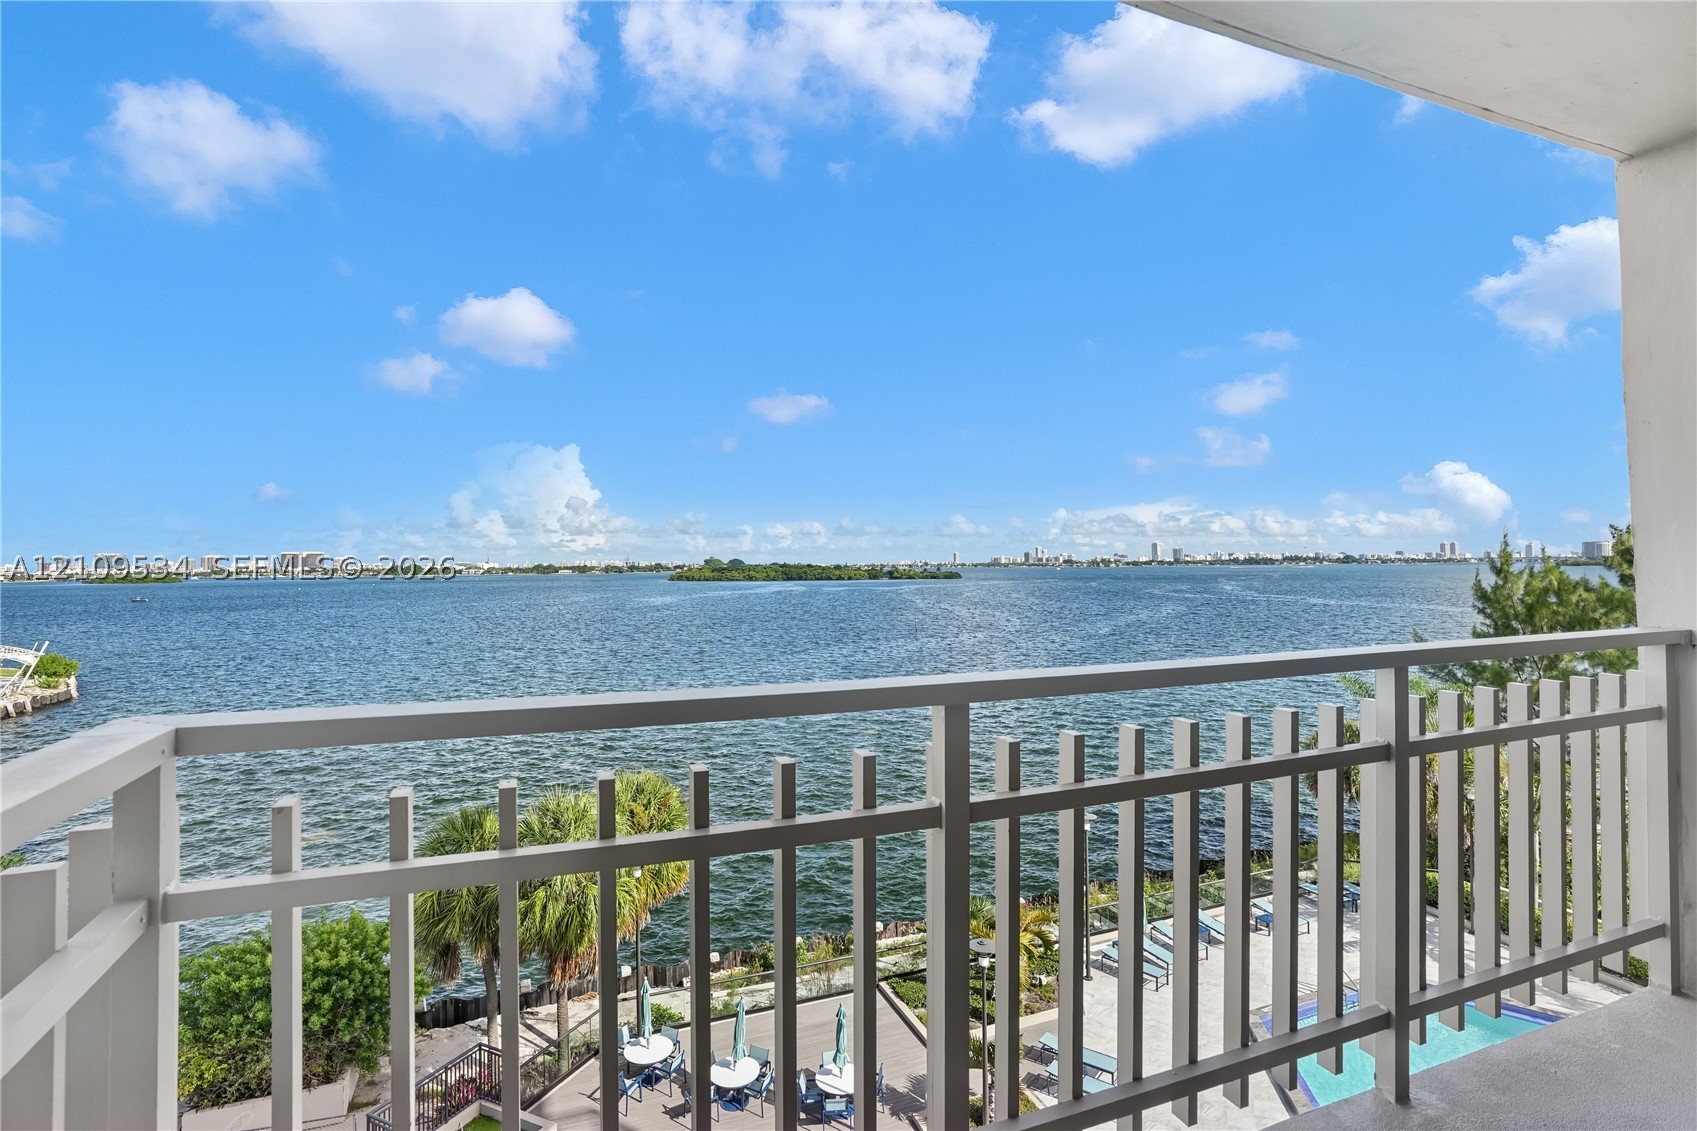
Experience waterfront luxury in this coveted NE corner residence at Jockey Club III! Offering 2,749 SF of spacious living, this 3-bedroom, 2.5-bath condo welcomes you through grand double doors into an elegant foyer, revealing breathtaking panoramic views of Biscayne Bay, Miami Beach, and the Miami skyline. The expansive floor plan features an eat-in kitchen, formal dining room, custom built-ins, and three generous walk-in closets. Additional highlights include in-unit washer/dryer, full hurricane shutters, one covered parking space and 1 complimentary valet. Enjoy resort-style living with 24-hour security, a heated waterfront pool, hot tub, fitness center, steam room, sauna, and additional storage. Nestled within a prestigious 23-acre gated waterfront community, Jockey Club offers an exceptional lifestyle just minutes from beaches, fine dining, shopping, and major airports. A rare opportunity to enjoy space, spectacular views, and waterfront living in the heart of Miami!
Amenities
- Bike Storage
- Clubhouse
- Fitness Center
- Library
- Pool
- Sauna
- Storage
- Trash
- Elevators
Exterior Features
- Waterfront Yes
- Parking Spaces 1
- Pool Yes
- View Bay, Intercoastal
- Construction Type C B S Concrete Block Structure, Block
- Waterfront Description Bayfront
- Parking Description Assigned, Covered, Guest, Two Or More Spaces, Valet
- Exterior Features Balcony, Storm Security Shutters
- Style Condominium
Interior Features
- Adjusted Sqft 2,749Sq.Ft
- Cooling Description Central Air, Electric
- Equipment Appliances Dryer, Dishwasher, Electric Range, Disposal, Microwave, Refrigerator, Washer
- Floor Description Carpet, Ceramic Tile
- Heating Description Central, Electric
- Interior Features Bidet, Bedroom On Main Level, Breakfast Area, Bathtub, Dining Area, Separate Formal Dining Room, Dual Sinks, Entrance Foyer, First Floor Entry, Pantry, Separate Shower, Walk In Closets, Elevator
- Sqft 2,749Sq.Ft
Property Features
- Address 11113 Biscayne Blvd #458
- Aprox. Lot Size 2,749
- Association Fee Frequency Monthly
- City Miami
- Construction Materials C B S Concrete Block Structure, Block
- County Miami- Dade
- Covered Spaces 1
- Direction Faces Northeast
- Furnished Info no
- Garage 1
- Listing Terms Cash, Other
- Lot Features Flood Zone
- Occupant Type Owner
- Parking Features Assigned, Covered, Guest, Two Or More Spaces, Valet
- Patio And Porch Features Balcony, Open
- Pets Allowed Conditional, Size Limit, Yes
- Pool Features Association, Heated
- Possession Closing And Funding
- Postal City Miami
- Public Survey Township 30
- HOA Fees $2,948
- Subdivision Complex Jockey Club Iii
- Subdivision Info Jockey Club Iii Condo
- Tax Amount $5,124
- Tax Legal desc JOCKEY CLUB III CONDO UNIT 458 UNDIV .7972 INT IN COMMON ELEMENTS OFF REC 11355-1369 OR 18651-4051 0699 1
- Tax Year 2025
- Terms Considered Cash, Other
- Type of Property Condominium
- View Bay, Intercoastal
- Window Features Blinds, Double Hung, Metal, Sliding
- Year Built Details Resale
- Waterfront Description Bayfront
11113 Biscayne Blvd #458
Miami, FL 33181Similar Properties ForSale
The multiple listing information is provided by the Miami Association of Realtors® from a copyrighted compilation of listings. The compilation of listings and each individual listing are ©2023-present Miami Association of Realtors®. All Rights Reserved. The information provided is for consumers' personal, noncommercial use and may not be used for any purpose other than to identify prospective properties consumers may be interested in purchasing. All properties are subject to prior sale or withdrawal. All information provided is deemed reliable but is not guaranteed accurate, and should be independently verified. Listing courtesy of: Coldwell Banker Realty. tel: 305-672-6300
Real Estate IDX Powered by: TREMGROUP